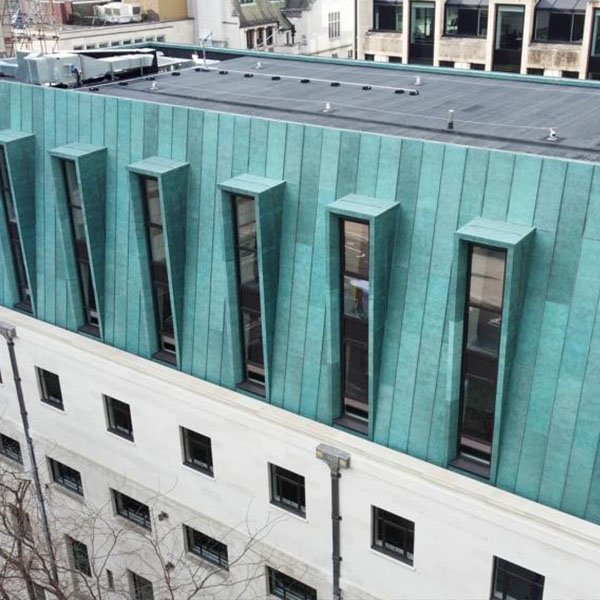
Brewers’ Hall, a gem in Aldermanbury Square, London, is renowned for its sophisticated yet contemporary ambiance, making it a highly sought-after venue for various events. However, facing the inevitable wear and tear common to post-war livery halls, Brewers’ Hall required a significant refurbishment to extend its life and functionality. This redevelopment involved separating the space leased to third parties and adding a three-story roof extension, aimed at creating additional, high-quality space for income generation.
Key to this transformation was the engagement of our team here at Meister Masonry. Tasked with the crucial aspects of design, supply, and installation, Portland Broadcroft Whitbed stone was used for the new extension. This choice ensured durability and aesthetic appeal, with 50mm thick ashlar used to clad the new stories. The same stone was also used for the cills, voussoirs, and keystones of the 26 windows, integrating the new elements seamlessly with the hall’s classic elegance.
Client: Neilcott Construction Ltd Architect: dMFK Architects Location: London Materials: Portland Broadcroft Whitbed Project Type: New Extension Project Value: 350K Contract Period: 11 Months